
How it Works
How does it work?
1. Place Your Order
Select the 3D room you want and complete your purchase on our website. You can choose a single room or opt for a combo that includes multiple spaces.
2. Initial Contact
After your purchase is confirmed, you'll receive a questionnaire to provide the initial details. Once submitted, our expert team will get in touch via Whatsapp to clarify any questions before beginning your 3D design.
3. Pre-Design Approval
We’ll develop a 3D pre-design based on the details you provide, optimizing each space to suit your personality while ensuring functionality. Revisions can be made at this stage, if needed. Maximum 2 revisions
4. Final 3D Project Delivery
Once the pre-design is approved, you'll receive the fully rendered 3D images. The final project also includes detailed information on colors, textures, and decorative elements.
How does it work?
B3 Interiors specializes in 3D visualizations for a wide range of environments, including kitchens, bedrooms, living rooms, bathrooms, Braai areas, offices, retail spaces, and more. Our fully online process ensures convenience and efficiency, delivering high-quality 3D renders complete with detailed information on colors, textures, and finishes. This enables you to execute your project in a well-planned and optimized manner.
100% ONLINE
The entire process is carried out 100% online and delivery is made by sending digital files.
Talk us on Whatsapp
All our service is done by WhatsApp. You can even send us audios.
Give us your ideas
We help turn your ideas and inspirations into results. Unsure where to start? We'll guide you in finding your style and needs.
Customer Support
Our team will guide you every step of the way, answering your questions and offering all the support you need.
Custom Project
Every 3D project is UNIQUE.
Fully customized and tailored just for you.
Secure Payment
Your payment is processed through a trusted, secure platform that ensures your data stays protected.
What do we need from you.
To design your space more accurately, we need more than just your ideas and inspirations—we also need to see the space itself.
Here are some ways you can show us the layout and key features of your environment.
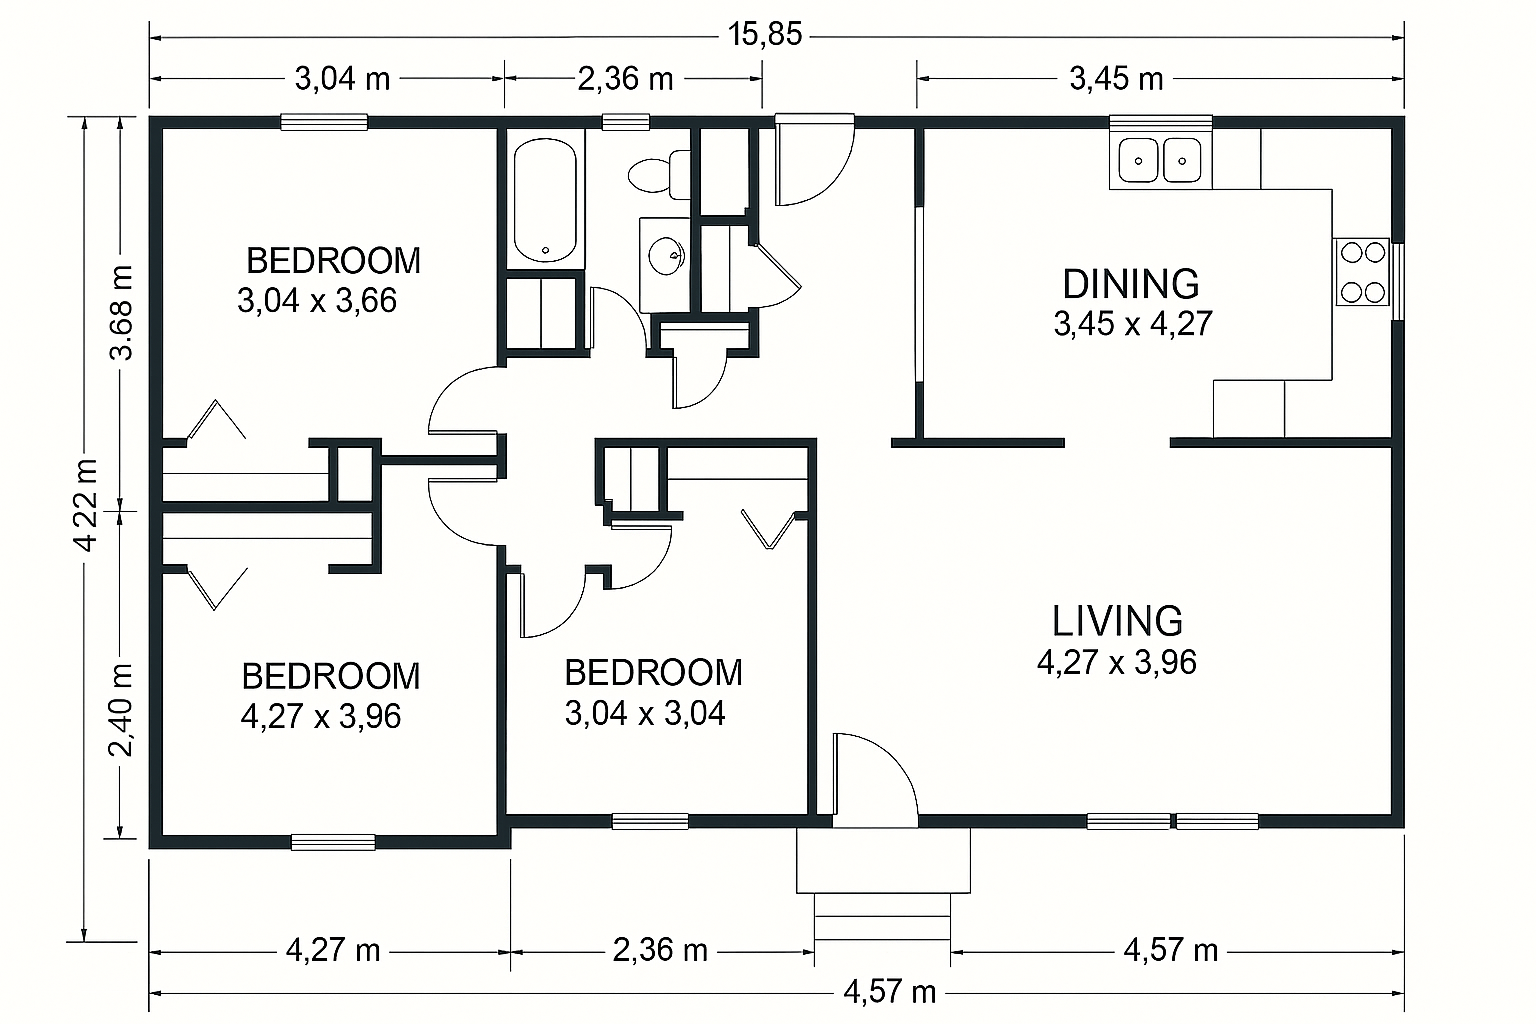
Architectural plans
The project or plan of the building, with indications of measurements, doors and windows.
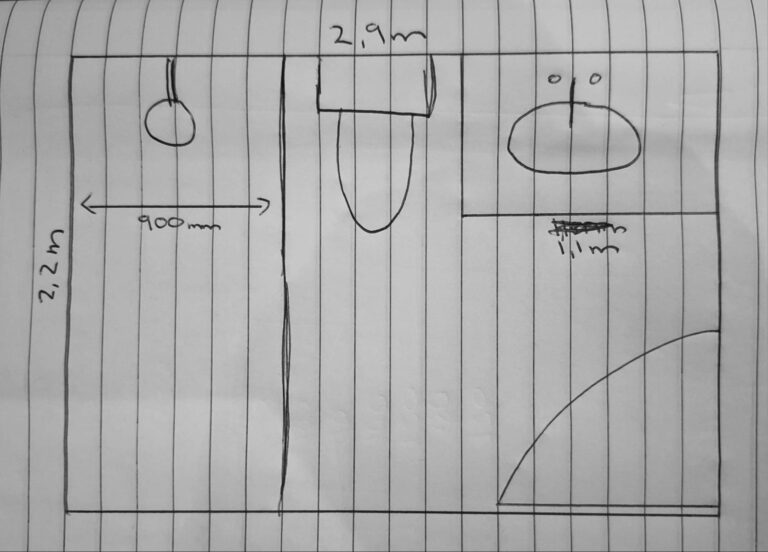
Hand Drawing
A drawing by you of the plan of the space, with indication of measurements, doors and windows.
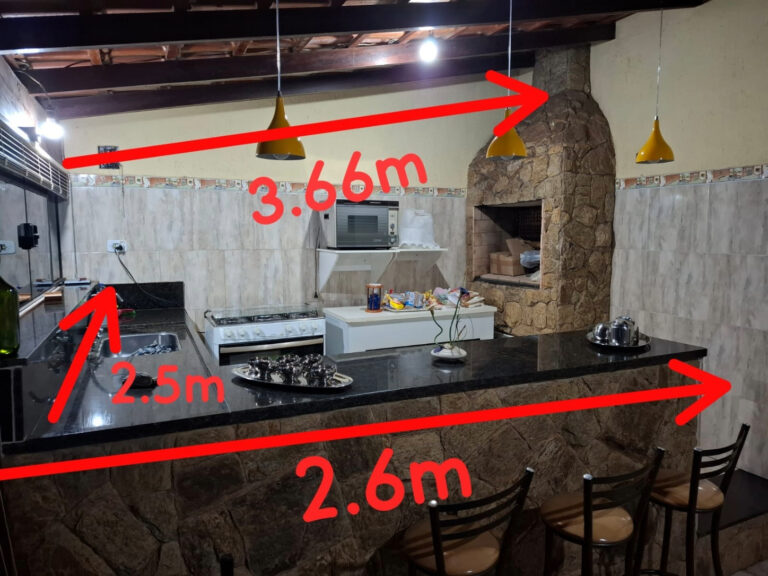
Photo of your space
Photos of your available space, with indication of measurements, doors and windows.
What you will receive
By transforming a photo of your existing room into a 3D render, you’ll receive a photorealistic visual that reveals the full potential of your space. The result is a detailed, high-quality image showing how the room can look after renovation or redesign. Complete with a list of all the main elements used.